
Additive manufacturing for production parts
A printed component becomes a production part when a manufacturer can repeatedly deliver it with the required properties, documentation and cost. An impressive shape or a successful first build is an earlier milestone. Qualification is the work that connects the two.
As of December 23, 2025. Recent research is exploring ways to make that connection less expensive, from better process monitoring to models that learn from material tests. These developments matter because additive manufacturing changes more than the route used to make a shape. The manufacturing process can also change the material behaviour that the designer relies on.
The part carries its manufacturing history
NIST's additive manufacturing part-qualification programme describes the measurement challenges involved in characterising and qualifying printed parts for critical applications. It treats confidence in performance as a measurement problem, rather than something established by the printer completing a build. Its programme account, updated in March 2025, is a research framework, not certification for any individual product.
That distinction changes how a buyer should read a supplier's proposal. A nominal alloy designation and a CAD file do not fully describe a finished component. Build orientation, processing conditions, heat treatment, surface finishing and inspection can all be relevant to the performance being purchased.
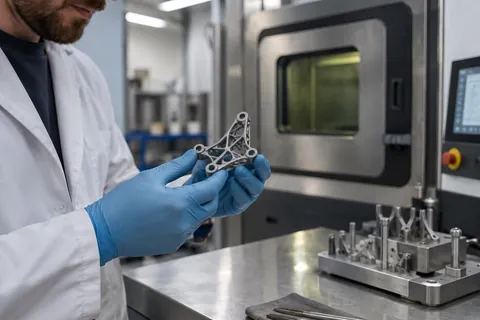
An illustrative bracket makes the issue tangible. A redesigned part may reduce mass and combine several conventional pieces. However, the manufacturer still has to establish the strength of critical regions, the condition of surfaces that cannot easily be machined, and a reliable way to inspect the geometry. The valuable comparison is between complete, accepted parts serving the same function.
For some applications, that evaluation will support additive manufacturing. For others, a conventional process will remain preferable. The purpose of qualification is to make the distinction with evidence, not to reward a particular manufacturing method.
Monitoring needs a link to the finished material
NIST's work on real-time monitoring examines the measurements required to understand and control additive processes. Temperature and optical observations can provide information during a build. Their usefulness depends on what is being measured, the uncertainty in that measurement, and its relationship to a relevant quality outcome.
An Oak Ridge National Laboratory report published in September 2024 addresses this relationship for directed energy deposition. It explains that process anomalies need to be connected with post-production mechanical properties, and that the algorithms interpreting signals also need qualification. A single signal and algorithm cannot be assumed to reveal every anomaly that becomes a defect.
For production teams, this means a bright region in a thermal record is not automatically a reject, and an uneventful record is not automatically proof of acceptance. The interpretation has to be established for the material, equipment, geometry and process involved. A change in those conditions may require the relationship to be checked again.
Monitoring can still be useful before it replaces any inspection. It may identify unusual builds for investigation, improve process understanding or help locate where further examination is needed. Those narrower benefits are valuable and easier to substantiate than a broad promise that every part will leave the printer already qualified.
Learning from cheaper tests is a research opportunity
A University of Central Florida preprint released on December 9 explores whether knowledge from printed polymers can help predict the stress-strain behaviour of printed metals. The researchers compared polymer datasets, selected one with a relevant curve shape, and used transfer learning before adapting the model to metal data.
Across their specified metal datasets, the selected-source approach produced lower average prediction error than their comparison models. Using all available polymer datasets together did not produce the best result. The work therefore offers an interesting example of relevant data being more useful than simply more data.
It remains a research result about predicting tensile behaviour in the studied datasets. It does not demonstrate that polymer testing can certify arbitrary metal parts, establish fatigue life, or remove the need for application-specific acceptance. The preprint's title describes a qualification framework, but its demonstrated contribution should be read at the narrower level of the experiments.
The industrial question is what additional evidence would make such a method useful in a controlled workflow. A manufacturer would need to understand the intended range of materials and geometries, prediction uncertainty, performance on genuinely new data and how a wrong prediction affects the decision. Model development and approval for use are separate pieces of work.
The inspection route can determine the design
NASA's 2024 handbook on strength, fatigue and fracture control for additively manufactured spaceflight hardware provides an earlier, demanding example of application-specific assessment. It describes pathways involving structural requirements and nondestructive evaluation, and recognises that an acceptable path may not exist for a proposed part. Its spaceflight context should not be treated as a universal rule for every factory component.
The broader manufacturing lesson is to plan verification while the design is still flexible. A feature that improves thermal or structural performance may make internal surfaces harder to inspect. A design team should know how it will demonstrate acceptance before it fixes the geometry and promises a production date.
This is particularly relevant when a part combines several functions. Consolidation may reduce assembly operations, but it can also concentrate the consequences of a defect into one expensive item. The inspection and repair strategy should reflect that change. A rejected consolidated component may waste more accumulated work than one rejected piece in a conventional assembly.
Production documentation should also identify which changes trigger review. A new powder source, a modified parameter set or a different post-processing route may be commercially convenient. Their effects on the established evidence need to be assessed through the agreed change-control process rather than assumed to be harmless.
Calculate cost per accepted part
A useful business case starts after the printer stops. Include material preparation, machine occupancy, support removal, thermal treatment, machining, inspection, documentation and rejected builds. Qualification effort also has to be recovered over a realistic production volume. Quoting only material consumed and print time can obscure the actual economics.
Consider a hypothetical low-volume spare part with a long conventional lead time. Additive manufacturing might offer value through availability even if its direct unit cost is higher. That case requires evidence about demand, storage, downtime and the alternative supply route. It should not be described as a universal reduction in manufacturing cost.
For a stable high-volume component, the balance may be different. A conventional tool's initial cost can be spread across many accepted units, while the additive process may continue to carry substantial machine time and finishing work for each build. The comparison should use the same delivery quantity, quality requirements and service conditions.
Capacity deserves equal attention. A nominal build duration is not a dependable delivery lead time if the inspection resource is fully booked or a specialist heat-treatment step has a long queue. Map the complete route and identify the operation that limits output under normal production conditions.
A production decision needs a bounded claim
The most persuasive supplier statement is specific: this component, made through this controlled route, meets these requirements at this volume and accepted-part cost. A buyer can review that claim, request evidence and understand the consequences of a change.
A sensible introduction can begin with a part whose performance requirements are clear and whose inspection route is available. Establish a baseline, document the manufacturing plan and compare successive builds. Record failures as well as successes so that repeatability is based on the full production history.
The research direction is encouraging because it addresses real barriers: better measurements, better use of test data and better links between process and properties. Commercial progress will come when those capabilities support dependable production decisions. The measure of success is a part that can be supplied again with justified confidence, not only one that can be printed once.
Source: Duan and Wu, AM qualification research 2025; NIST, NASA and ORNL · Cover: AI-generated illustration